

Listing Courtesy of:  STELLAR as distributed by MLS GRID / Listed By: Cynthia Vachon, Coldwell Banker Realty - Contact: 407-647-1211
 STELLAR as distributed by MLS GRID / Listed By: Cynthia Vachon, Coldwell Banker Realty - Contact: 407-647-1211
 116 San Carlo Road Davenport, FL 33896
Active
$506,000 (USD)
Description
MLS #:
O6411291
O6411291
Taxes
$2,906(2025)
$2,906(2025)
Lot Size
5,502 SQFT
5,502 SQFT
Type
Single-Family Home
Single-Family Home
Year Built
2007
2007
Style
Traditional
Traditional
County
Polk County
Polk County
Listed By
Cynthia Vachon, Coldwell Banker Realty, Contact: 407-647-1211
Source
STELLAR
Last checked May 27 2026 at 9:30 PM GMT+0000
STELLAR
Last checked May 27 2026 at 9:30 PM GMT+0000
Bathroom Details
- Full Bathrooms: 2
- Half Bathroom: 1
Interior Features
- Unfurnished
- Stone Counters
- Kitchen/Family Room Combo
- Walk-In Closet(s)
- Window Treatments
- Appliances: Dishwasher
- Appliances: Refrigerator
- Appliances: Washer
- Ceiling Fans(s)
- Open Floorplan
- Appliances: Disposal
- Appliances: Microwave
- Appliances: Dryer
- Appliances: Built-In Oven
- Tray Ceiling(s)
- Appliances: Cooktop
- Thermostat
- Appliances: Water Softener
- Eat-In Kitchen
- High Ceilings
Subdivision
- Bella Toscana
Lot Information
- Sidewalk
- Paved
Property Features
- Foundation: Slab
Heating and Cooling
- Central
- Central Air
Pool Information
- Screen Enclosure
- In Ground
- Auto Cleaner
- Child Safety Fence
- Gunite
Homeowners Association Information
- Dues: $236/Quarterly
Flooring
- Vinyl
- Tile
Exterior Features
- Block
- Stucco
- Roof: Shingle
Utility Information
- Utilities: Cable Connected, Sprinkler Meter, Public, Water Source: Public, Bb/Hs Internet Available, Electricity Connected
- Sewer: Public Sewer
School Information
- Elementary School: Loughman Oaks Elem
- Middle School: Boone Middle
- High School: Ridge Community Senior High
Parking
- Garage Door Opener
- Driveway
Living Area
- 3,033 sqft
Additional Information: Winter Park | 407-647-1211
Location
Disclaimer: Listings Courtesy of “My Florida Regional MLS DBA Stellar MLS © 2026. IDX information is provided exclusively for consumers personal, non-commercial use and may not be used for any other purpose other than to identify properties consumers may be interested in purchasing. All information provided is deemed reliable but is not guaranteed and should be independently verified. Last Updated: 5/27/26 14:30
Based on information submitted to the MLS GRID as of 5/27/2026 21:30. All data is obtained from various sources and may not have been verified by broker or MLS GRID. Supplied Open House Information is subject to change without notice. All information should be independently reviewed and verified for accuracy. Properties may or may not be listed by the office/agent presenting the information.

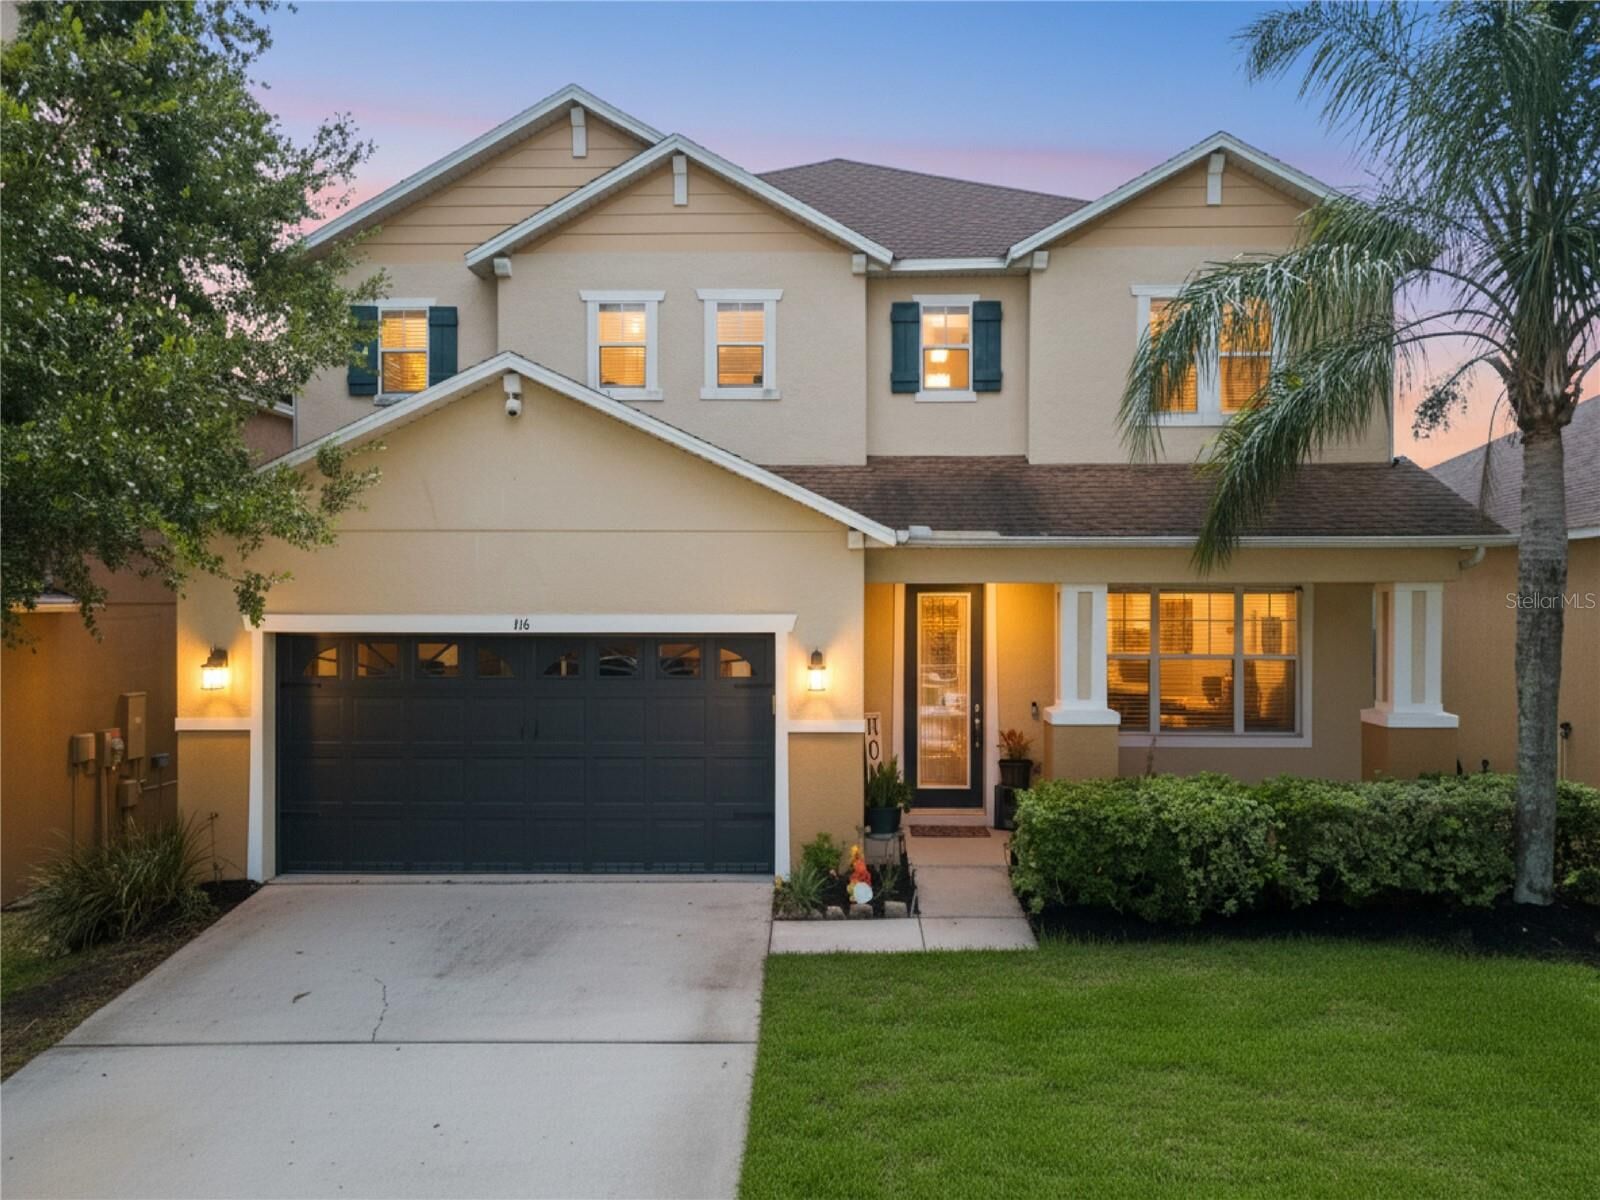
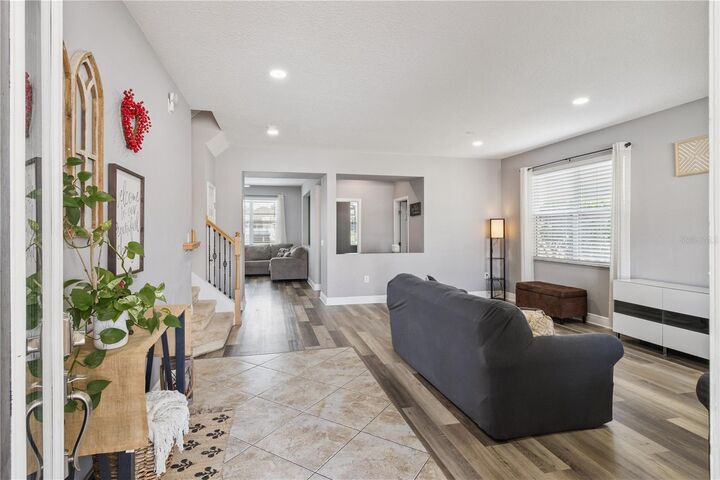
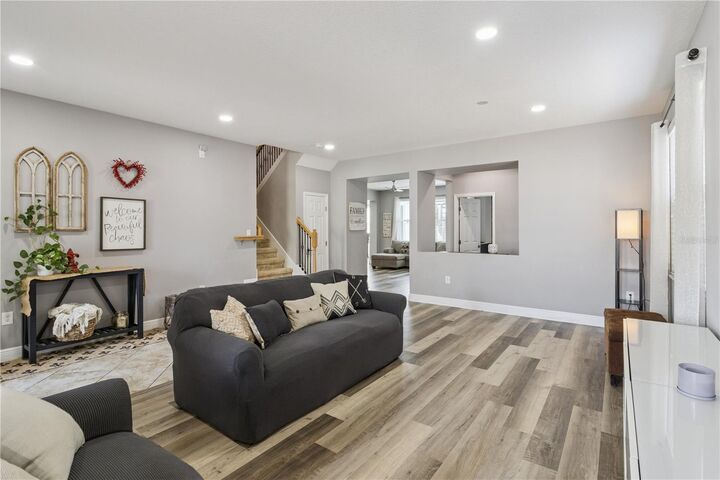
stunning 5-bedroom, 2.5-bath pool home with a 2-car garage offers over 3,100 square feet of thoughtfully
designed living space on a premium homesite backing to a peaceful retention pond with no rear neighbors. Enjoy
tranquil water views, added privacy, and breathtaking sunsets right from your backyard oasis. The chef-inspired
kitchen is the heart of the home, showcasing 42? wood cabinetry with under-cabinet lighting, granite
countertops, stainless steel built-in appliances, custom tile backsplash, center island, breakfast bar, wine rack,
and an additional prep area with its own sink for added convenience. Upstairs, the spacious owner?s retreat
offers the perfect escape with tray ceilings, recessed lighting, a custom walk-in closet with motion-sensor lighting,
dual vanities, and a beautifully updated walk-in shower. A versatile loft provides additional flex space ideal for a
media room, home office, playroom, or gym